
Stone Haven Business Park
10600 - 10608 Trademark Parkway, Rancho Cucamonga, CA

Listed By:
Carol Plowman
Danielle Parker
Lee & Associates - Ontario
--------------------
Danielle Parker | DRE#: 01927503
Carol Plowman | DRE#: 00849369
----------------------------------
Featured Available Space
Avail. SF
Office SF
Rate
Comments
2,040
2,040
$1.65 MG
Multi-Tenant Office / Flex Space
,
Move-In Ready Suite
11,558
11,558
$1.65 MG
Multi-Tenant Office / Flex Space
,
Move-In Ready Suite
1,682
1,682
$1.70 MG
Multi-Tenant Office / Flex Spaces - Move-In Ready Suite
,
Building and Monument Signs Available


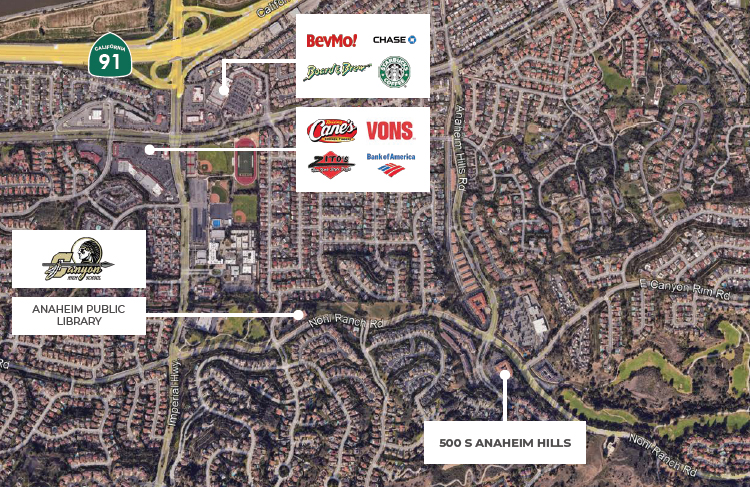
±43,679 SF 2-Story Garden Style Medical Office Building
Located in Prestige Community of Anaheim Hills
Professionally Managed Building
(See Brochure for Available Suites)
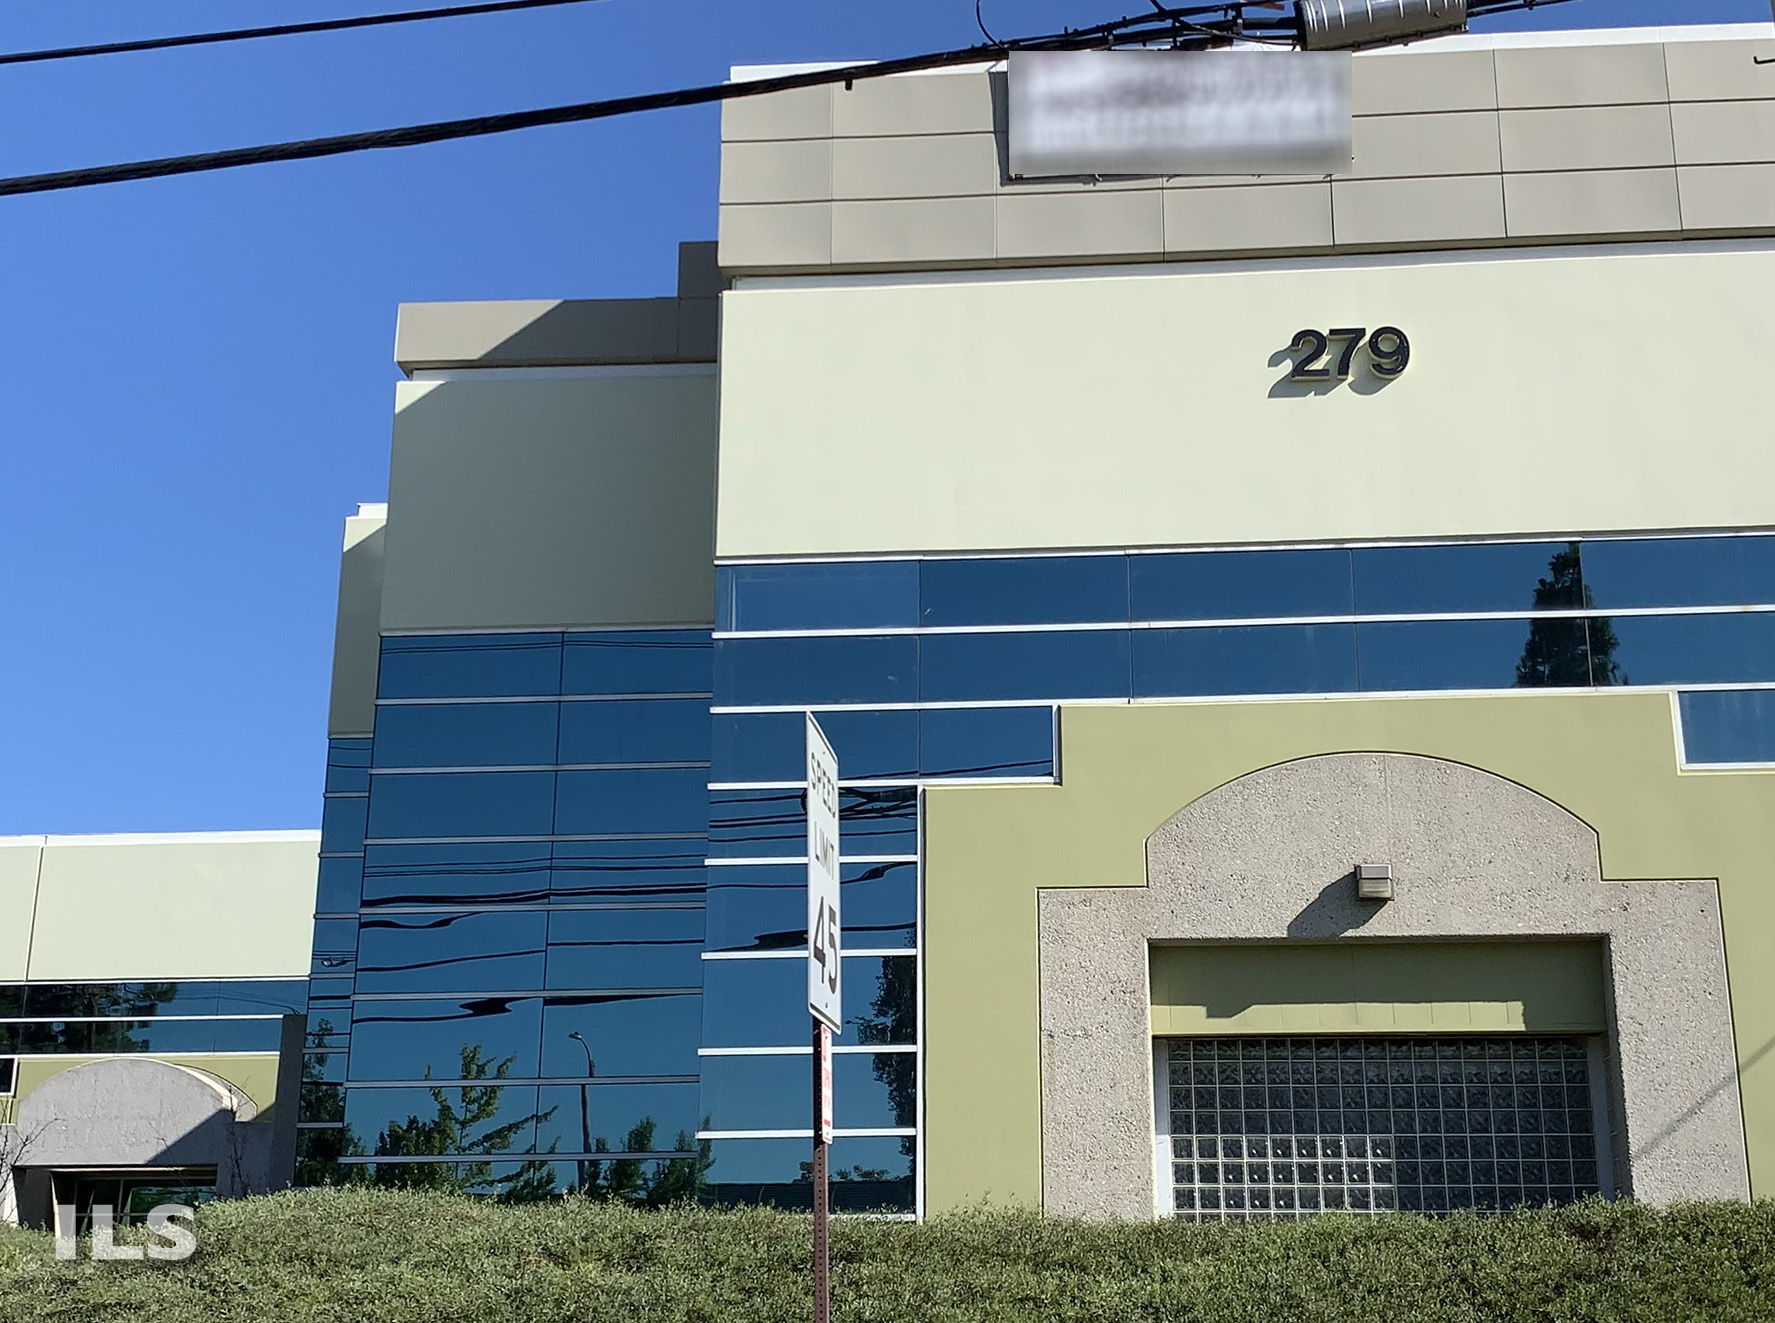
77,660 SF Two Story Office Building
Elevator Served / Covered Parking Available
Great Freeway Access to the I-10, CA-210, CA-57, CA-71
(See Brochure for Available Suites)

265 - 285 E. Mill St. & 568 S. Waterman Ave.
265 - 285 E. Mill St. & 568 S. Waterman Ave.
San Bernardino , CA
265 - 285 E. Mill St. & 568 S. Waterman Ave.
San Bernardino , CA
Industrial Units
14’ - 16’ Warehouse Clearance, Ground Level Loading
Quick Access to 215 & 10 Freeways
(See Brochure for Available Suites)
Part of Larger 37,737 SF Building
Multi-Tenant Industrial/Flex Business Park
Ground Level Loading, Fully Sprinklered; 400 Amps (Verify)
(See Brochure for Available Suites)

Executive Office Suites
All Available Suites Feature Window-Lined Offices
Extremely well Located and Easily Accessible Executive Suites Available
(See Brochure for Available Suites)
Part of Larger 86,676 SF Building
Industrial / Office Unit
Excellent connectivity to the 5, 55, and 405 Freeway
(See Brochure for Available Suites)
Industrial Units - Professional Business Park in Jurupa Valley
Ground Level Loading
Direct Frontage on 60 Freeway & Rubidoux Blvd.
(See Brochure for Available Suites)
Industrial Units - Professional Business Park in Jurupa Valley
Ground Level Loading
Direct Frontage on 60 Freeway & Rubidoux Blvd.
(See Brochure for Available Suites)

Industrial Units - Professional Business Park in Jurupa Valley
Ground Level Loading
Direct Frontage on 60 Freeway & Rubidoux Blvd.
(See Brochure for Available Suites)

Industrial Units - Professional Business Park in Jurupa Valley
Ground Level Loading
Direct Frontage on 60 Freeway & Rubidoux Blvd.
(See Brochure for Available Suites)

Industrial Units - Professional Business Park in Jurupa Valley
Ground Level Loading
Direct Frontage on 60 Freeway & Rubidoux Blvd.
(See Brochure for Available Suites)

Industrial Units - Professional Business Park in Jurupa Valley
Ground Level Loading
Direct Frontage on 60 Freeway & Rubidoux Blvd.
(See Brochure for Available Suites)

Industrial Units - Professional Business Park in Jurupa Valley
Ground Level Loading
Direct Frontage on 60 Freeway & Rubidoux Blvd.
(See Brochure for Available Suites)
Industrial Units - Professional Business Park in Jurupa Valley
Ground Level Loading
Direct Frontage on 60 Freeway & Rubidoux Blvd.
(See Brochure for Available Suites)
Industrial Units - Professional Business Park in Jurupa Valley
Ground Level Loading
Direct Frontage on 60 Freeway & Rubidoux Blvd.
(See Brochure for Available Suites)
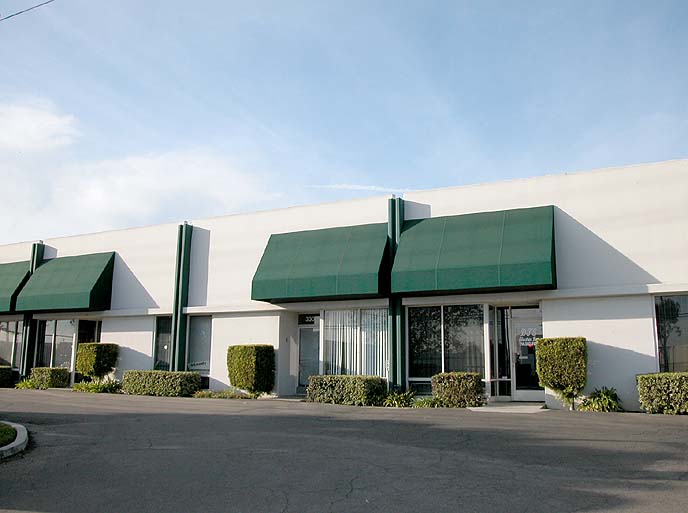
Industrial Units
Major Street Frontage / Signage Available / Excellent Freeway Access
18’ Clear Height, Ground Level Loading Doors
(See Brochure for Available Suites)
Multi-Tenant Business Park
Office / Flex / Industrial Units
Excellent Access to the CA-91, I-15, I-215 & CA-60 Freeways
(See Brochure for Available Suites)
Multi-Tenant Business Park
Office / Flex / Industrial Units
Excellent Access to the CA-91, I-15, I-215 & CA-60 Freeways
(See Brochure for Available Suites)
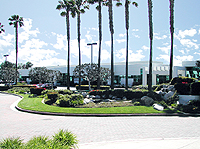
Business Park Environment
Office, R&D and Industrial Units
Abundant Landscaping and Water Features
(see brochure for available space)
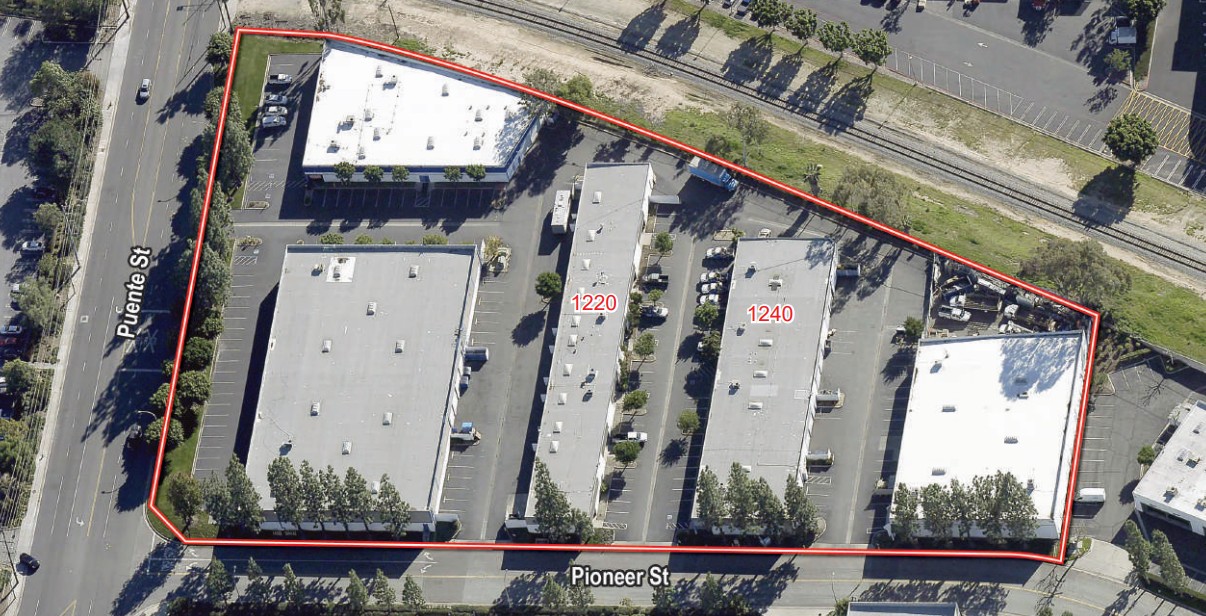
Professionally Managed Business Park
Abundant Surface Free Parking
Fully Fire Sprinklered Units / Ground Level Loading in all Units
(See Brochure for Available Suites)
Availablenow.com
Home | Privacy Policy | Terms of Use | Cookies Statement | FAQ
All information must be verified. We make no representations regarding the accuracy, completeness, availability or any other details relating to information contained herein.
Copyright 2001-2026, ILS, All Rights Reserved
Home | Privacy Policy | Terms of Use | Cookies Statement | FAQ
All information must be verified. We make no representations regarding the accuracy, completeness, availability or any other details relating to information contained herein.
Copyright 2001-2026, ILS, All Rights Reserved