

San Dimas Commerce Center
Arrow Highway and Cienega Avenue, San Dimas, CA
Listed By:
Justin Leewood
Lee & Associates - Ontario
--------------------
Justin Leewood, AIR, NAIOP | DRE#: 01837452
----------------------------------
Featured Available Space
Avail. SF
Office SF
Rate
Comments



Professional Office & Industrial Flex Space
FIOS Enabled, Flex Industrial Units with 10’x12’ Roll-up Doors
Secure Building - Key Card System, 100 Amp 3 Phase Electrical Services, Ample Parking
(See Brochure for Available Suites)

Professional Office & Industrial Flex Space
FIOS Enabled, Flex Industrial Units with 10’x12’ Roll-up Doors
Secure Building - Key Card System, 100 Amp 3 Phase Electrical Services, Ample Parking
(See Brochure for Available Suites)

Professional Office & Industrial Flex Space
FIOS Enabled, Flex Industrial Units with 10’x12’ Roll-up Doors
Secure Building - Key Card System, 100 Amp 3 Phase Electrical Services, Ample Parking
(See Brochure for Available Suites)

Professional Office & Industrial Flex Space
FIOS Enabled, Flex Industrial Units with 10’x12’ Roll-up Doors
Secure Building - Key Card System, 100 Amp 3 Phase Electrical Services, Ample Parking
(See Brochure for Available Suites)


New State-of-the-Art Construction - Six Industrial Buildings Totaling ±504,017 SF
Dock High & Ground Level Loading, 30’ – 36’ Clear Height, ESFR Sprinklers
Immediate Access to 71, 60, 91, & I-15 Fwys
(See Brochure for Available Suites)

±124,845 RSF Office and Industrial Project
±16' Clear Height, 100-400 Amps Including 120/208 Volts, 3 Phase Power
Functional Site Loading and Circulation, Excellent Access to Freeways
(See Brochure for Available Suites)
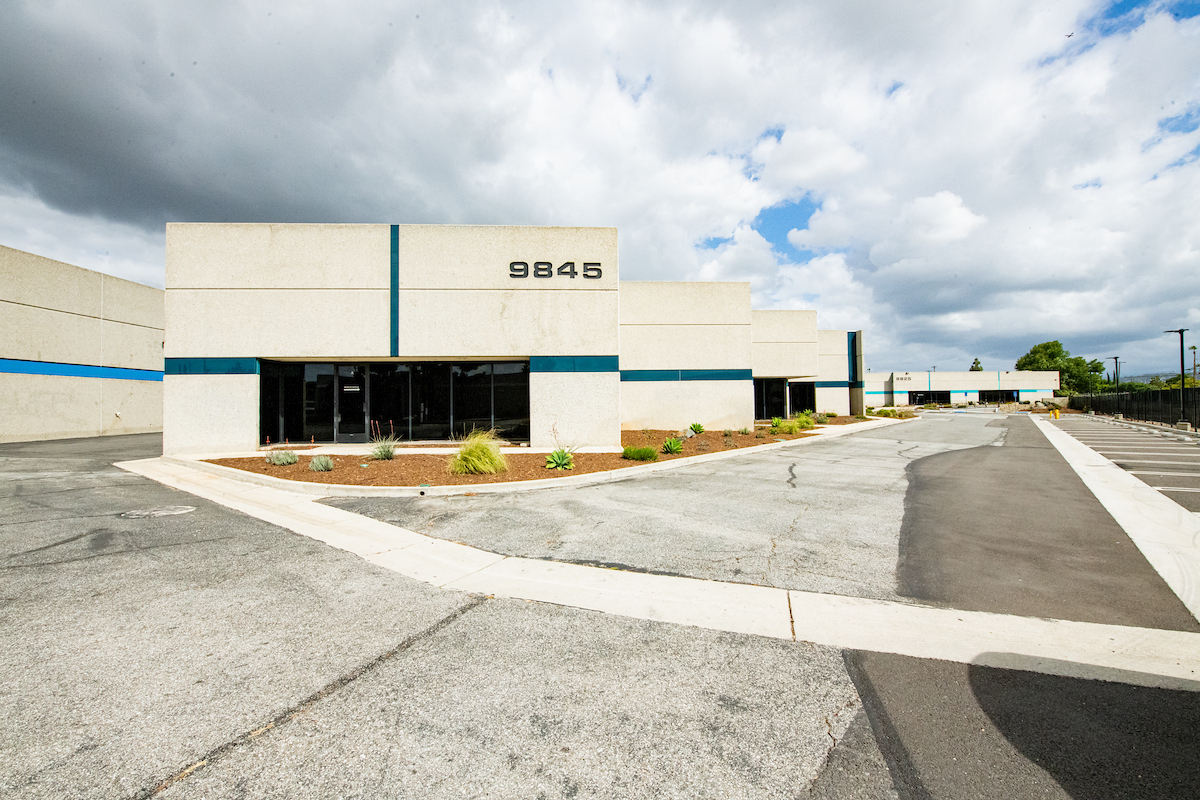
±124,845 RSF Office and Industrial Project
±16' Clear Height, 100-400 Amps Including 120/208 Volts, 3 Phase Power
Functional Site Loading and Circulation, Excellent Access to Freeways
(See Brochure for Available Suites)
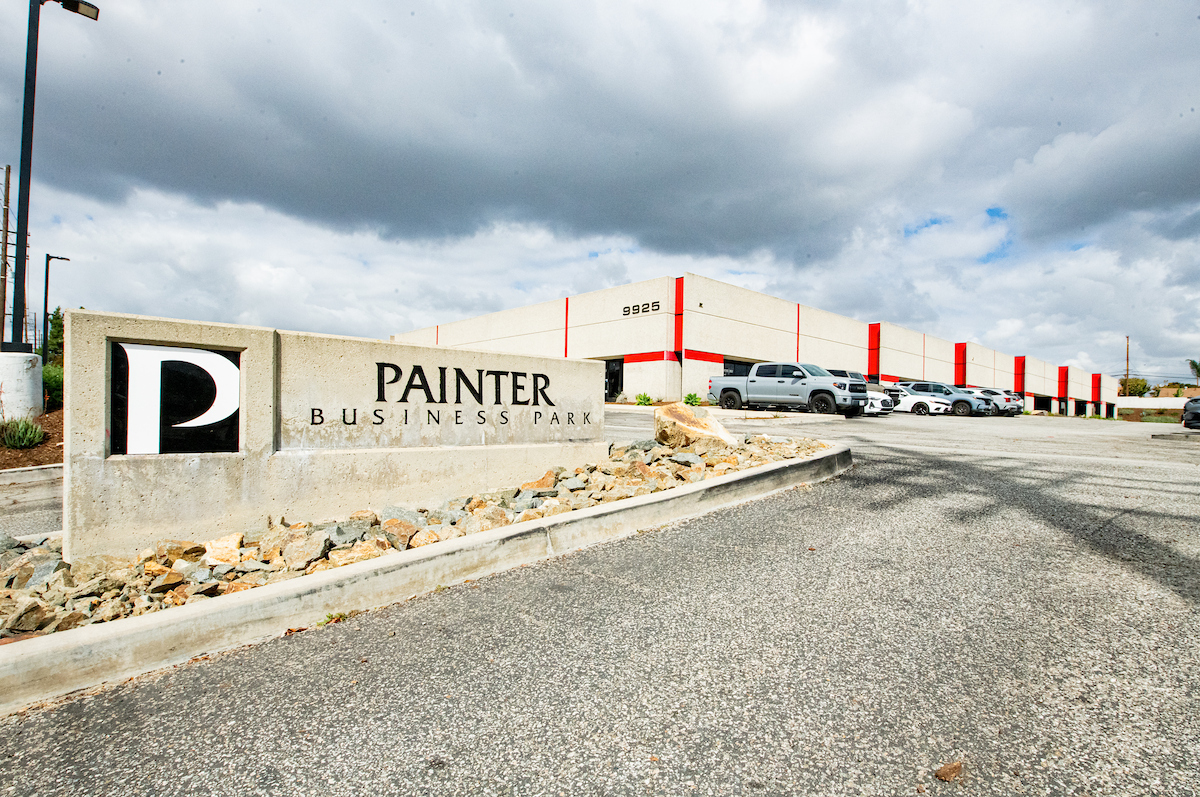
±124,845 RSF Office and Industrial Project
±16' Clear Height, 100-400 Amps Including 120/208 Volts, 3 Phase Power
Functional Site Loading and Circulation, Excellent Access to Freeways
(See Brochure for Available Suites)
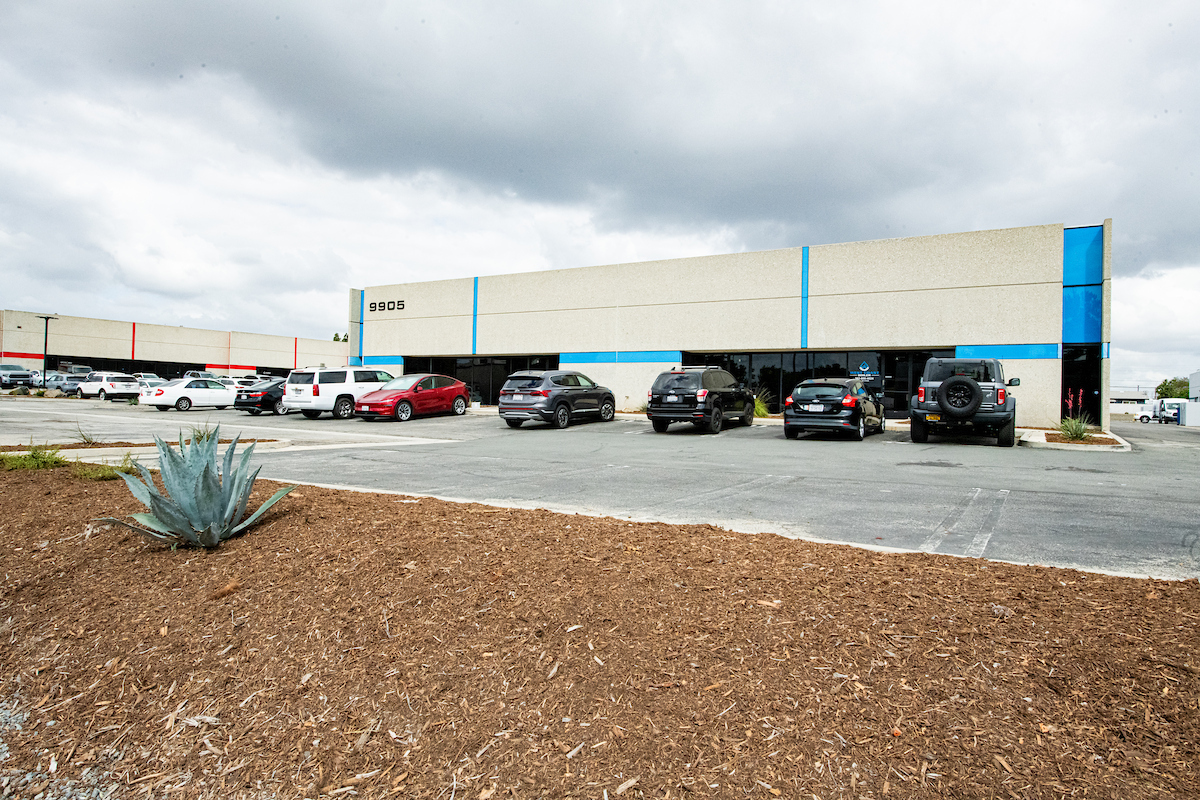
±124,845 RSF Office and Industrial Project
±16' Clear Height, 100-400 Amps Including 120/208 Volts, 3 Phase Power
Functional Site Loading and Circulation, Excellent Access to Freeways
(See Brochure for Available Suites)

±124,845 RSF Office and Industrial Project
±16' Clear Height, 100-400 Amps Including 120/208 Volts, 3 Phase Power
Functional Site Loading and Circulation, Excellent Access to Freeways
(See Brochure for Available Suites)
±35,437 SF High-Image Office Building
Building Top Signage Available
Elevator Served; Ample Free Surface Parking
(See Brochure for Available Suites)
Single / Multiple Offices Available
Shared Use of Conference Rooms, Reception, Kitchen, Restrooms, etc.
Utilities and Internet (bonded T-1) Included
(See Brochure for Available Suites)

High Image Business Park
Major Street Frontage and Identity
Highly Improved Interior Office
(See Brochure for Available Units)

High Image Business Park
Major Street Frontage and Identity
Highly Improved Interior Office
(See Brochure for Available Units)

High Image Business Park
Major Street Frontage and Identity
Highly Improved Interior Office
(See Brochure for Available Units)

Los Alamitos Corporate Center
4380-4478 Cerritos Ave. / 10541-10681 Calle Lee / 4392-4465 Corporate Center Dr.
Los Alamitos , CA
4380-4478 Cerritos Ave. / 10541-10681 Calle Lee / 4392-4465 Corporate Center Dr.
Los Alamitos , CA
Industrial / Office / Flex Units
Class 'A' Premier Business Park
Easy Access to 405, 605 & 22 Freeways
(See Brochure for Available Suites)
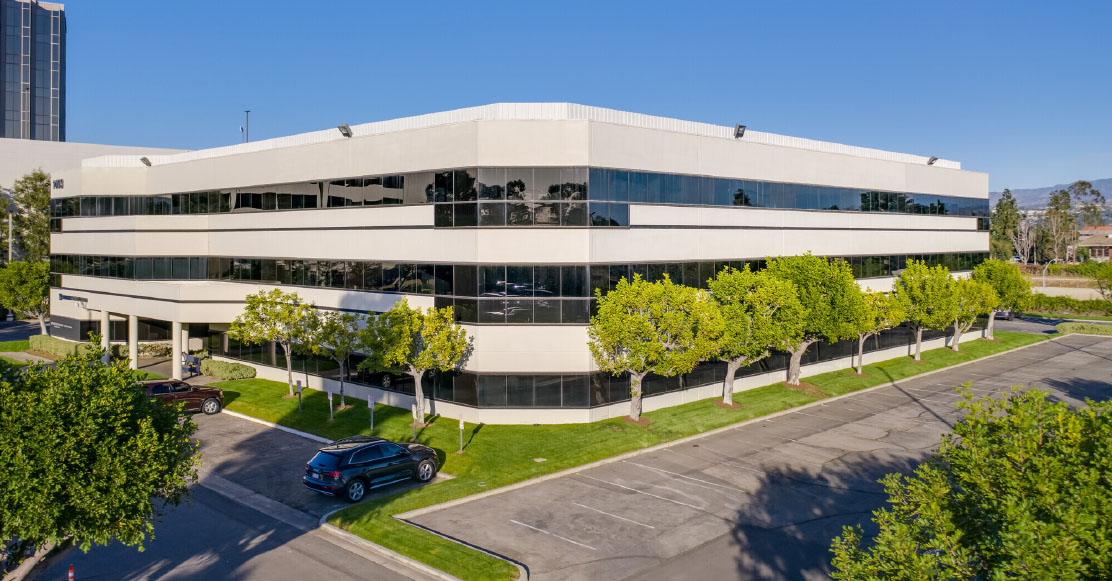
Professional Office, Medical, and Dental Space
Free Surface Parking
Close Proximity to 55, 5 & 22 Freeway
(See Brochure for Available Suites)
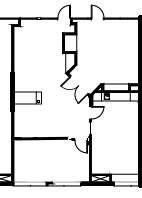
Professional Office, Medical, and Dental Space
Free Surface Parking
Close Proximity to 55, 5 & 22 Freeway
(See Brochure for Available Suites)
Medical or Professional Office Suite
Neighborhood Multi-Tenant Medical Office Building
Great Floorplan for Medical or Professional Office Uses
(See Brochure for Available Suites)
±40,000 SF Industrial Business Park
10’ X 12’ - GL Door, 15’ Clear Height
Heavy Parking Available; Fire Sprinklers Throughout
(See Brochure for Available Suites)
Availablenow.com
Home | Privacy Policy | Terms of Use | Cookies Statement | FAQ
All information must be verified. We make no representations regarding the accuracy, completeness, availability or any other details relating to information contained herein.
Copyright 2001-2026, ILS, All Rights Reserved
Home | Privacy Policy | Terms of Use | Cookies Statement | FAQ
All information must be verified. We make no representations regarding the accuracy, completeness, availability or any other details relating to information contained herein.
Copyright 2001-2026, ILS, All Rights Reserved