
POMONA BUSINESS CENTER
2555-2655 Pomona Boulevard, Pomona, CA

Listed By:
Brian Melkesian
Luke Melkesian
Lee & Associates - Ontario
--------------------
Brian Melkesian | DRE#: 01839590
Luke Melkesian | DRE#: 02125563
----------------------------------
Featured Available Space
Avail. SF
Office SF
Rate
Comments
2,523
TBD
$1.15 MG
Small Industrial Unit
,
Available for Manufacturing or Warehouse Use


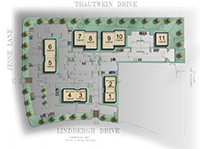
Professional Office, Medical Condos
High-Quality Construction with Class A Finishes
Expansive, Well-Served by Public Transportation
(See Brochure for Available Suites)
Professional Office, Medical Condos
High-Quality Construction with Class A Finishes
Expansive, Well-Served by Public Transportation
(See Brochure for Available Suites)

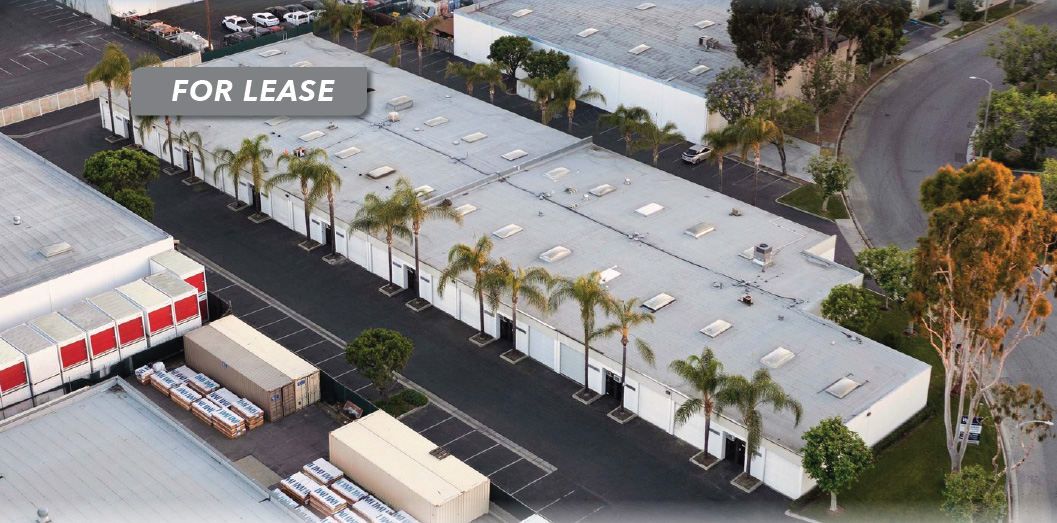
±21,780 SF Multi-Tenant Industrial Building - 16 Units
Street Level Warehouse / Office, Warehouse Units
Drive Around Building, Semi Truck Access
(See Brochure for Available Suites)
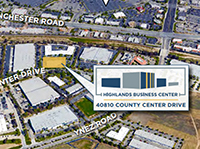
Professional Office Space
High Speed Data Transfer Available via Fiber Options Communications Network
Located within Close Proximity to Court Facilities, Promenade Mall, Restaurants and Financial Institutions
(See Brochure for Available Suites)
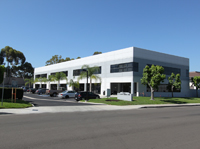
High-Image Office & Industrial Units
Good Truck / Delivery Access
Ground Level Loading, 200 Amps / 3 Phase Power (verify)
(See Brochure for Available Suites)
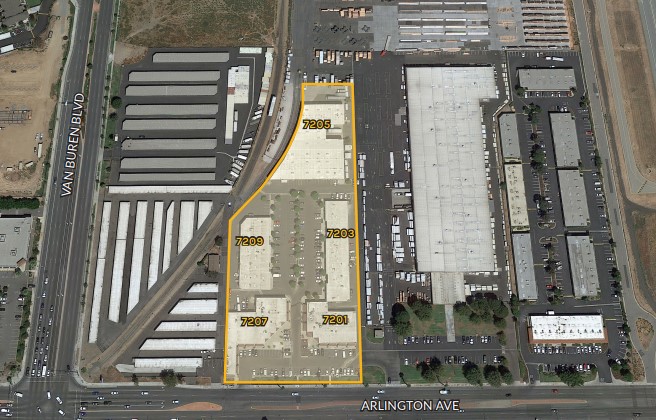
Mix of Retail, Office & Warehouse Suites
12’-14’ Clear Height; Large 12’x12’ Ground Level Doors
Great Location Near 91/60/15/215 Freeways
(See Brochure for Available Suites)
Mix of Retail, Office & Warehouse Suites
12’-14’ Clear Height; Large 12’x12’ Ground Level Doors
Great Location Near 91/60/15/215 Freeways
(See Brochure for Available Suites)
Mix of Retail, Office & Warehouse Suites
12’-14’ Clear Height; Large 12’x12’ Ground Level Doors
Great Location Near 91/60/15/215 Freeways
(See Brochure for Available Suites)
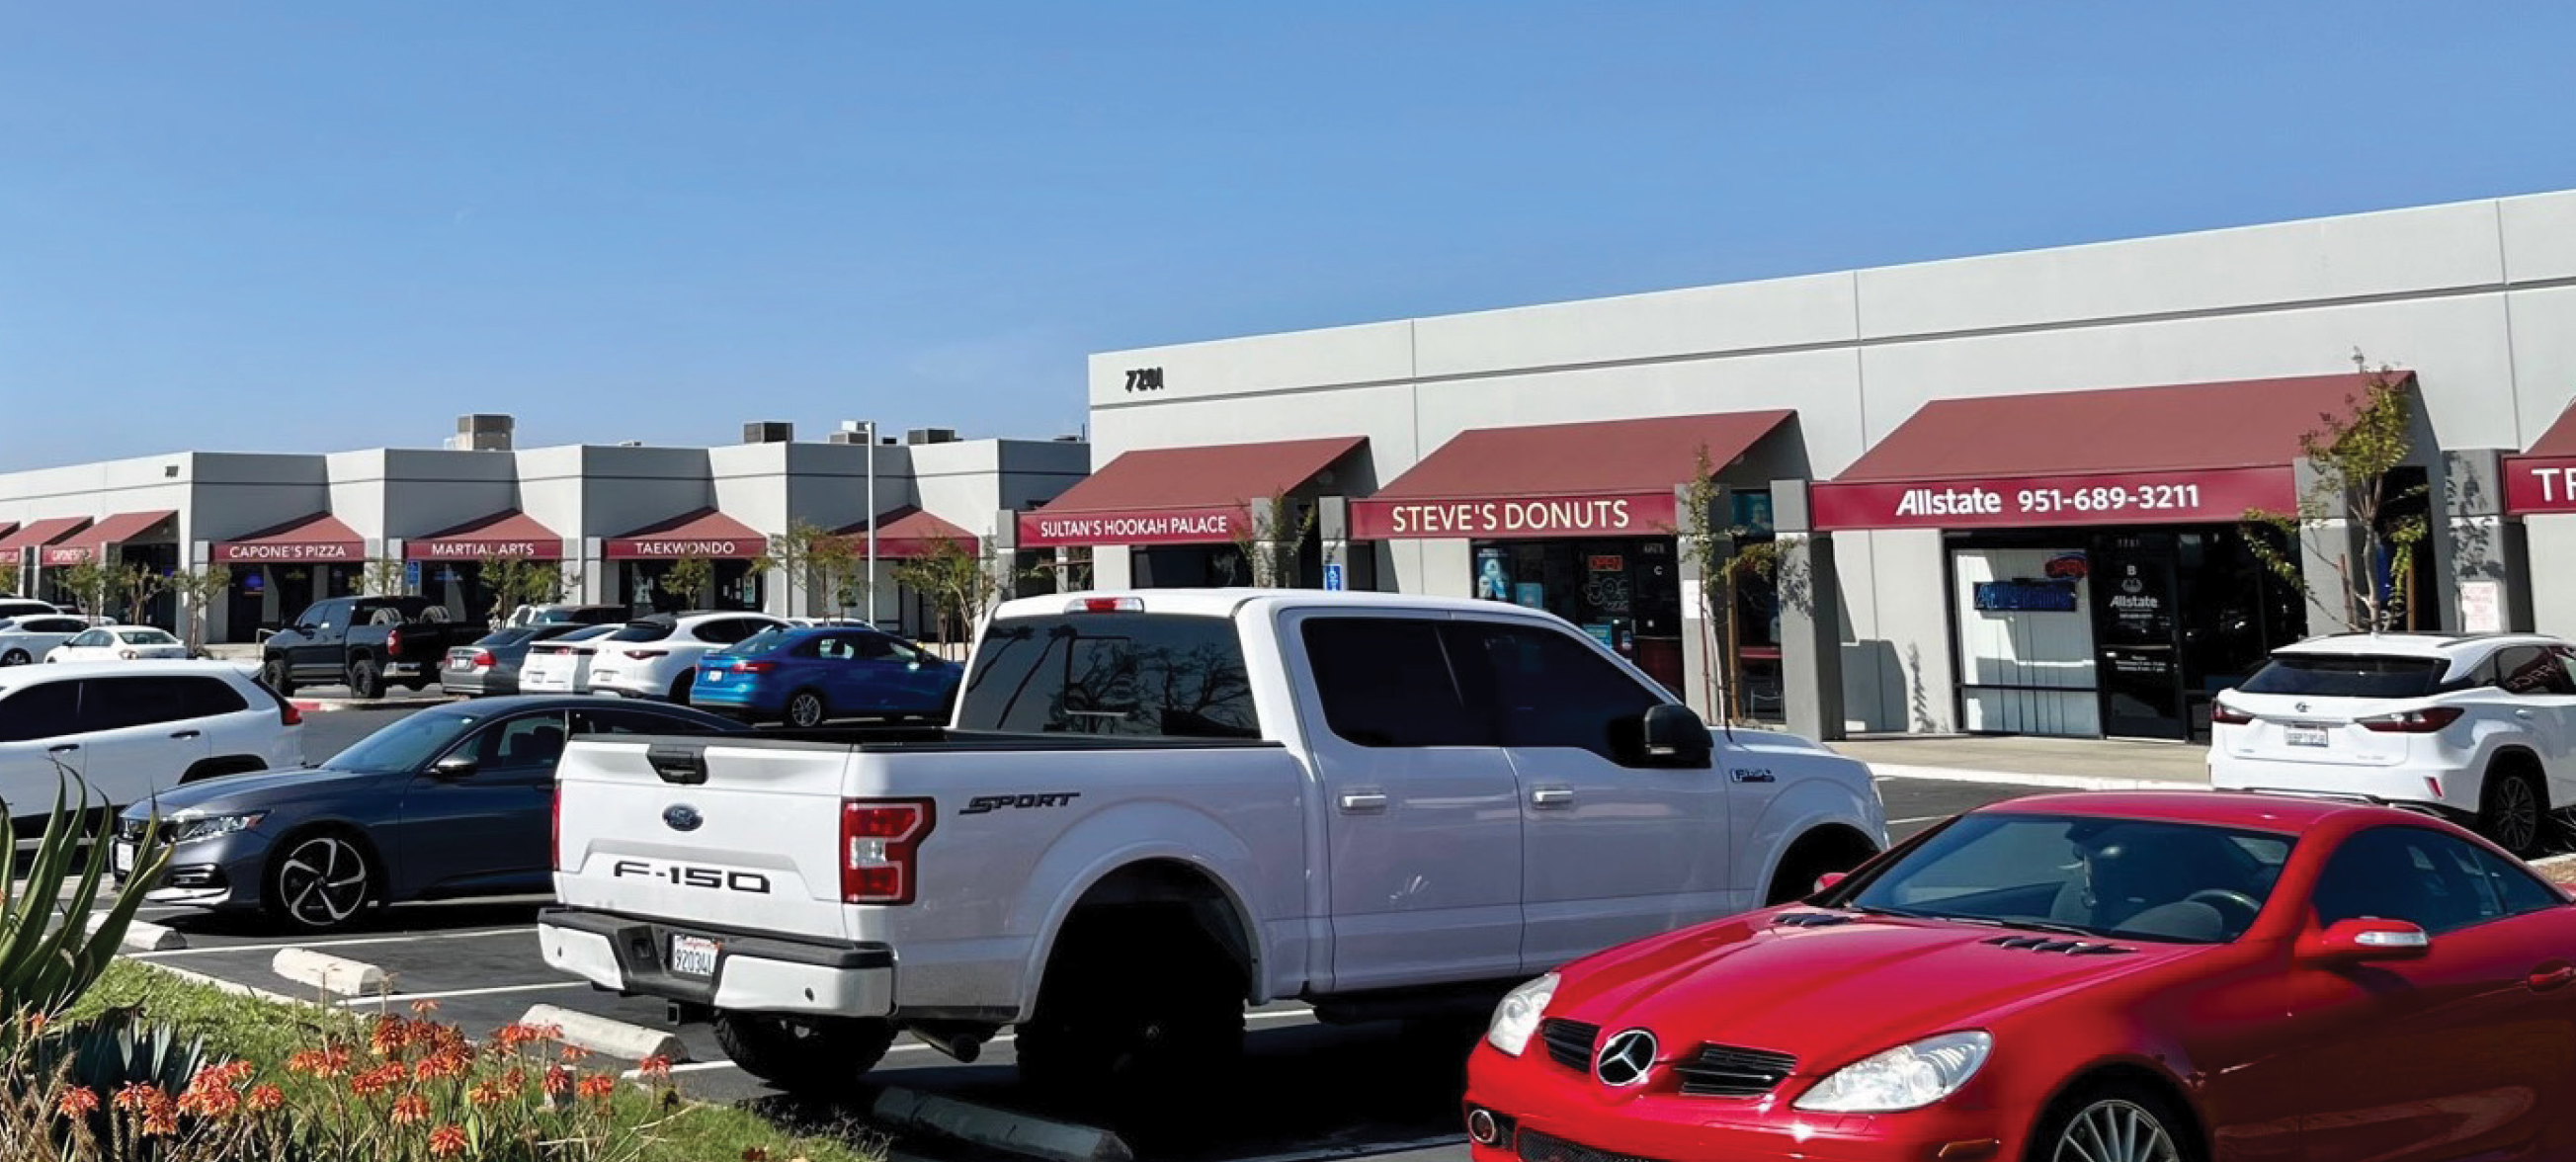
Mix of Retail, Office & Warehouse Suites
12’-14’ Clear Height; Large 12’x12’ Ground Level Doors
Great Location Near 91/60/15/215 Freeways
(See Brochure for Available Suites)
Mix of Retail, Office & Warehouse Suites
12’-14’ Clear Height; Large 12’x12’ Ground Level Doors
Great Location Near 91/60/15/215 Freeways
(See Brochure for Available Suites)
Multi-Tenant Industrial Business Park
Office and Industrial Units Available
Ground Level Loading / 200 AMPs (Verify)
(See Brochure for Available Suites)
New Mixed-Use Development Featuring Luxury Apartments Above Ground-Floor Retai
Ideal for Restaurant, Cafe, Boutique Retail, Fitness, Salon, and Service Businesses
Patio Opportunities Available for Food & Beverage Concepts
(See Brochure for Available Suites)
Fully Improved, Ready-to-Occupy Medical Office Building
±25,700 SF on ±2.63 Acres
Fire Sprinklers. Material ADA Parking Compliance Improvements Completed
(See Brochure for Available Suites)
Business Park Environment
Near Ontario International Airport
Dock High and Ground Level Options
(see brochure for available units)
Business Park Environment
Near Ontario International Airport
Dock High and Ground Level Options
(see brochure for available units)
Office Space for Lease
22 Parking Spaces; Free Street Parking
Across from Police Station & Post Office
(See Brochure for Available Suites)
Move-In Ready Creative Offices
Electronic Entry & Security System
Potential Building Top Signage Facing Macarthur Blvd.
(See Brochure for Available Suites)
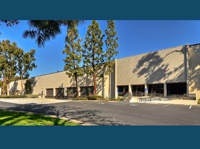
±35,437 SF High-Image Office Building
Building Top Signage Available
Elevator Served; Ample Free Surface Parking
(See Brochure for Available Suites)
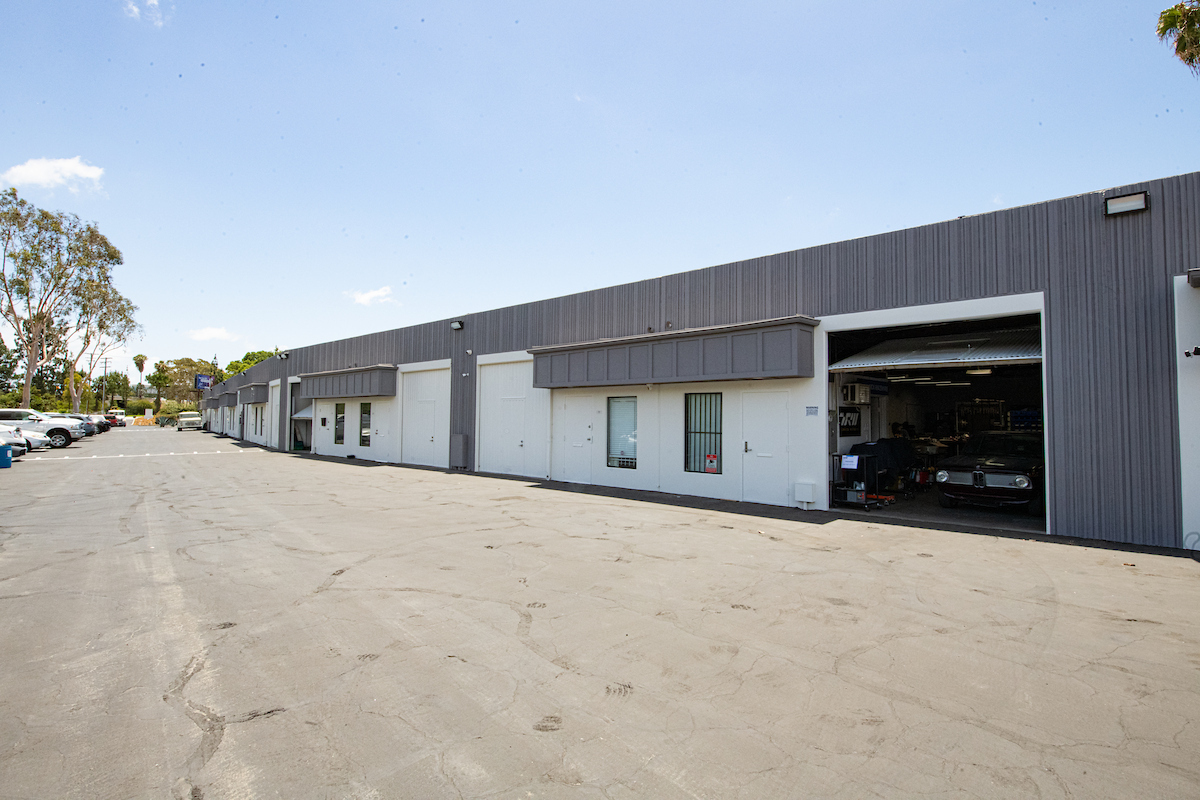
Professionally Managed Industrial Property
Office Space, Restroom, Warehouse, Ground Level Loading
Ample Parking, Great Freeway Access
(See Brochure for Available Suites)
Pride of Ownership Asset Professionally Managed Business Park
15,337 SF Freestanding Industrial Building
12’ Clearance, Ground Level Doors, 120/208 V, 3 Phase Power
(See Brochure for Available Suites)
Availablenow.com
Home | Privacy Policy | Terms of Use | Cookies Statement | FAQ
All information must be verified. We make no representations regarding the accuracy, completeness, availability or any other details relating to information contained herein.
Copyright 2001-2026, ILS, All Rights Reserved
Home | Privacy Policy | Terms of Use | Cookies Statement | FAQ
All information must be verified. We make no representations regarding the accuracy, completeness, availability or any other details relating to information contained herein.
Copyright 2001-2026, ILS, All Rights Reserved