
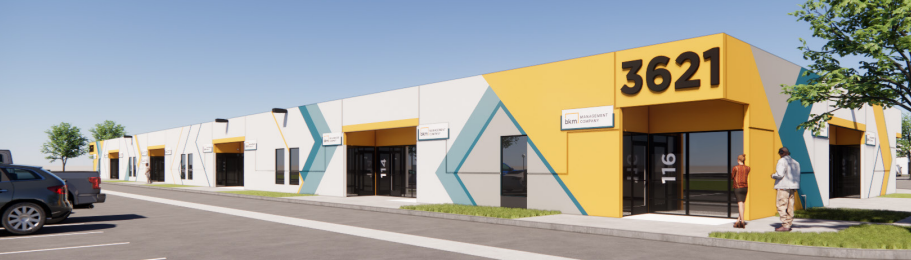
Harbor Business Center
3601-3633 W. MacArthur Boulevard & 3500-3501 W. Moore Avenue, Santa Ana, CA
Listed By:
Skyler Serrano
Jason Helmick / Zach Schwaner / Dylan Davey
Lee & Associates - Irvine
--------------------
Jason Helmick | DRE#: 01786729
Skyler Serrano | DRE#: 01790959
Dylan Davey | DRE#: 02219560
Zach Schwaner | DRE#: 02009623
----------------------------------
Featured Available Space
Avail. SF
Office SF
Rate
Comments
1,127
1,127
$1.59 G
±1,127 SF Office Space
,
(3) Private Offices, Reception Area
1,940
450
$2.10 G
Move-In Ready Industrial/Flex Unit with High-Quality Office Improvements
,
10’ Clear Height; Rear Loading with Ground Level Door
2,060
TBD
$1.85 G
Move-In Ready Industrial/Flex Unit with High-Quality Office Improvements
,
Up to 16’ Clear Height; Rear Loading with Ground Level Doors
3,080
483
$1.85 G
Move-In Ready Industrial/Flex Unit with High-Quality Office Improvements
,
Up to 16’ Clear Height; Rear Loading with Ground Level Doors
2,060
TBD
$1.85 G
Move-In Ready Industrial/Flex Unit with High-Quality Office Improvements
,
Up to 16’ Clear Height; Rear Loading with Ground Level Doors
1,600
TBD
$2.10 G
Move-In Ready Industrial/Flex Unit with High-Quality Office Improvements
,
Up to 16’ Clear Height; Rear Loading with Ground Level Doors
3,080
1,000
$1.45 MG
Industrial Flex Space for Sublease
,
Ground Level Loading
4,580
1,300
$1.45 MG
4,580 SF Industrial Flex Space for Sublease
,
Ground Level Loading
1,500
300
$1.45 MG
Industrial Flex Space for Sublease
,
Ground Level Loading


Multi-Tenant Units for Lease
Business Park Environment
Ground Level Loading
(See Brochure for Available Units)

Office & Warehouse Units
Major Street Frontage
Ground Level Loading
(See Brochure for Available Suites)

Retail / Shop Space for Lease
Business Park Environment
Excellent I-15 Freeway Access
(See Brochure for Available Suites)
Move-In Ready Industrial/Flex Units with High-Quality Office Improvements
Up to 16’ Clear Height; Rear Loading with Ground Level Doors
High Visibility along Harbor Blvd. and MacArthur Blvd.
(See Brochure for Available Units)
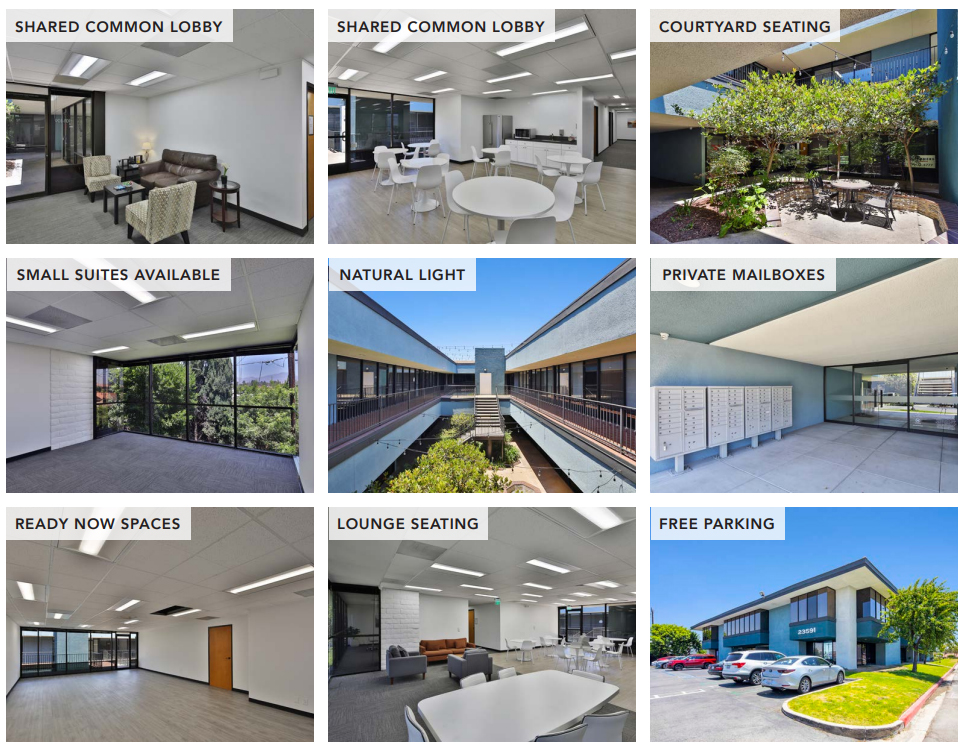
Medical Offices Approved & Ready Now
Multiple Medical Office Suites & Sizes Available
Free Parking Available, Flexible Sizes & Terms
(See Brochure for Available Suites)
Prime Medical and Retail Space Available
Located Near Tustin Market Place, Tustin Ranch Gold Club, and Tustin Plaza
Built in 1979 and Renovated in 2005
(See Brochure for Available Suites)
Ontario Commerce Park
4201 & 4189 E. Santa Ana St., 800 S. Milliken Ave. & 801 S. Dupont Ave.
Ontario , CA
4201 & 4189 E. Santa Ana St., 800 S. Milliken Ave. & 801 S. Dupont Ave.
Ontario , CA
±157,784 SF Multi-Tenant Mixed-Use Commerce Park
Fire Sprinklered; 16’–24’ Min. Warehouse Clearance Heights (varies throughout suites available); Ground Level & Dock High Loading Available (varies throughout suites available)
Flexible Warehouse, Office, and Retail Configurations | Ideal for Warehouse, Distribution, Light Manufacturing, Flex, Office and Retail Tenants
(See Brochure for Available Suites)
Office Building
Flexible Sizes & Layouts. All Suites Can be Converted to Medical
Dramatic 3-Story Atrium with Balconies, Custom Marble Floors, Beveled Glass, Wrought Iron Appointments & Interior Teak Millwork
(See Brochure for Available Suites)
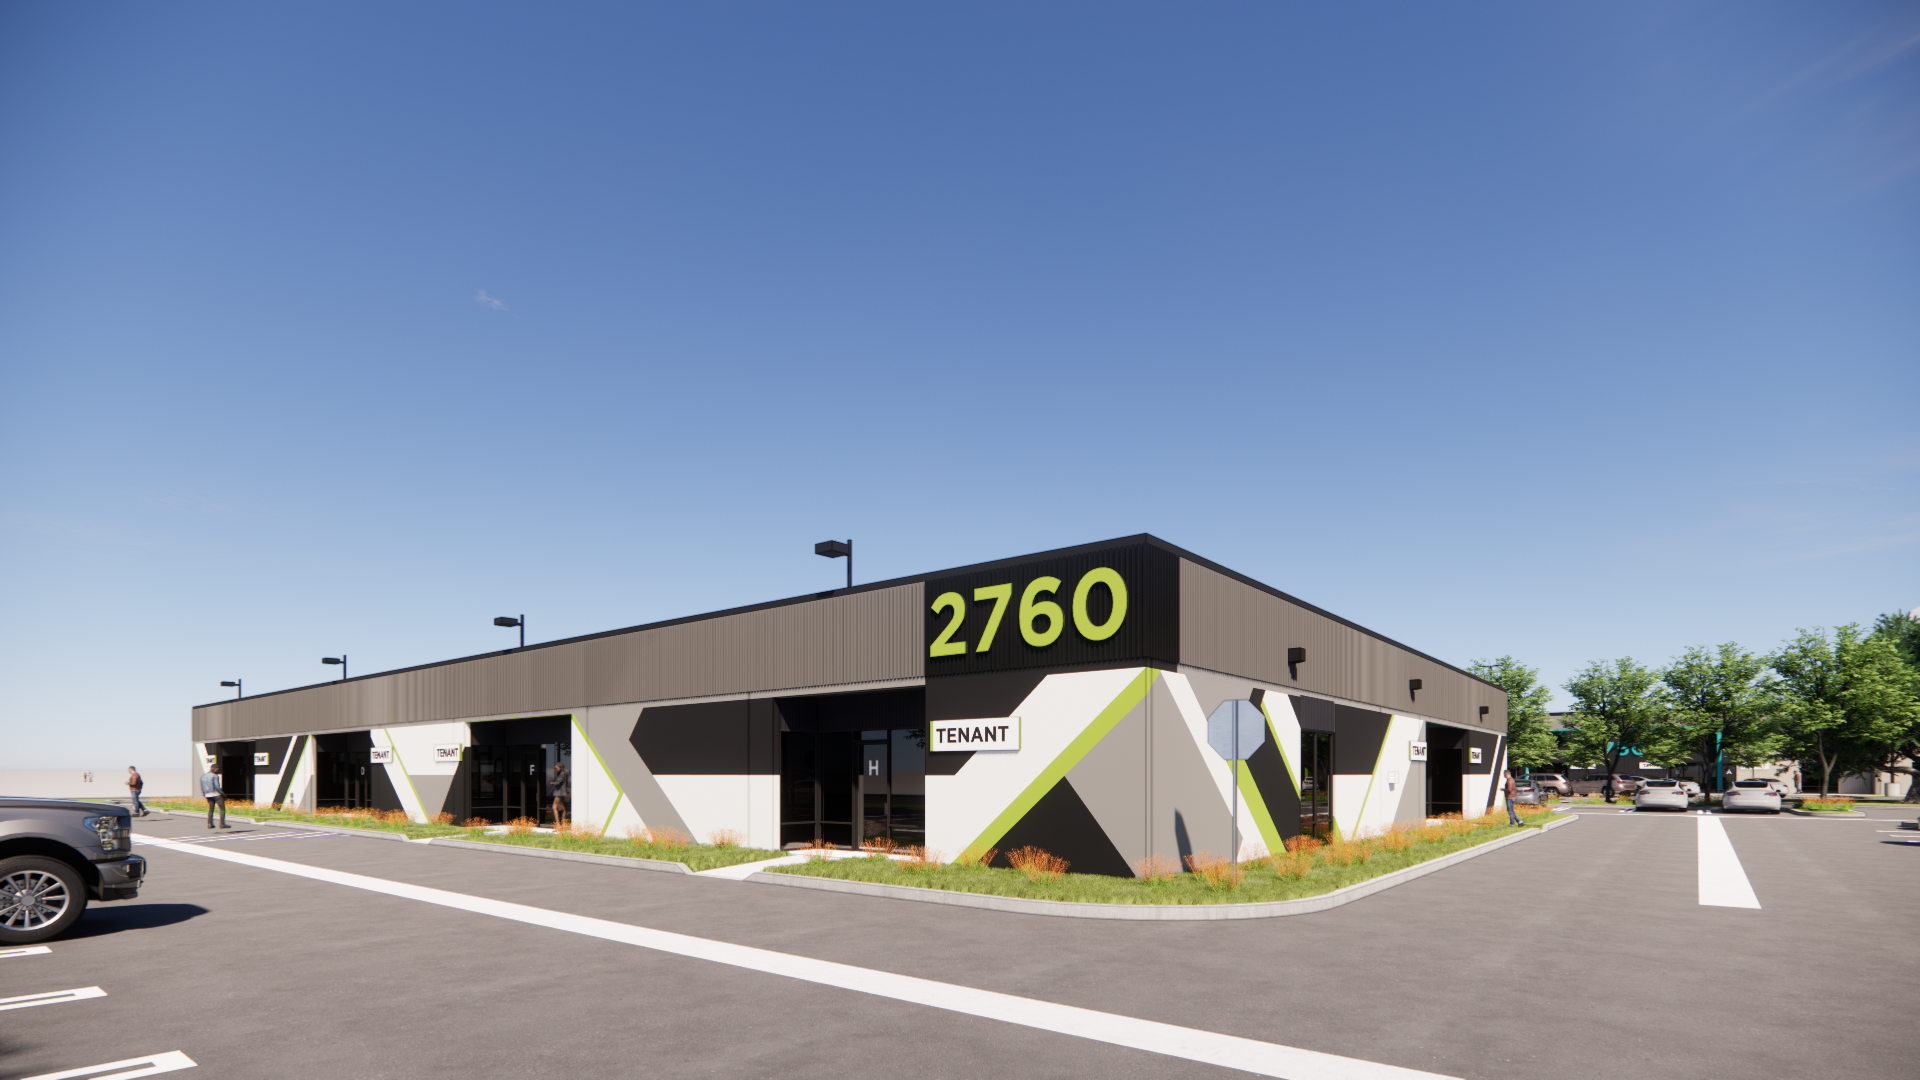
Move-in ready industrial/flex units with high-quality office improvements
Major cosmetic improvements planned
High visibility along Harbor Blvd and Segerstrom Ave
(See Brochure for Available Suites)
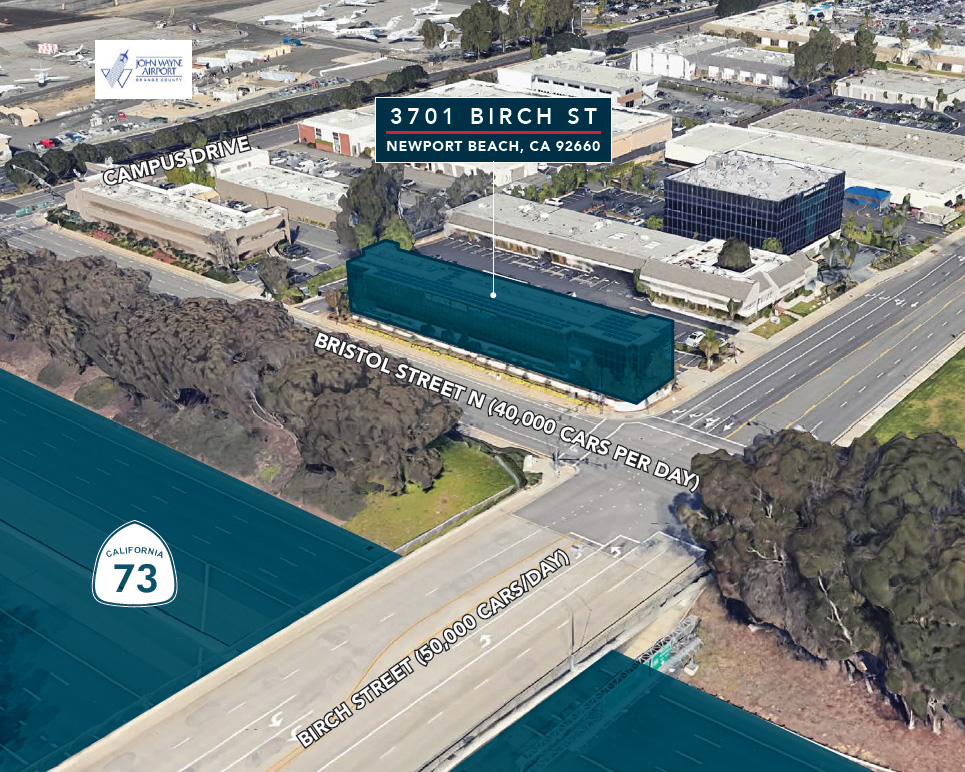
2-Story Medical Building
Free Ample Parking
Corner of Birch St. and Bristol St. N.
(See Brochure for Available Suites)

Hambledon Business Park
620 Hambledon Ave. & 17745, 17755 & 17749 Valley Blvd.
City of Industry , CA
620 Hambledon Ave. & 17745, 17755 & 17749 Valley Blvd.
City of Industry , CA
5 Building Industrial Business Park Totaling 182,325 SF
Gated / Secure Access Possible / Dock High & Ground Level Doors in all Units
0.415 GPM/4,000 SF Calculated Sprinkler System
(See Brochure for Available Suites)
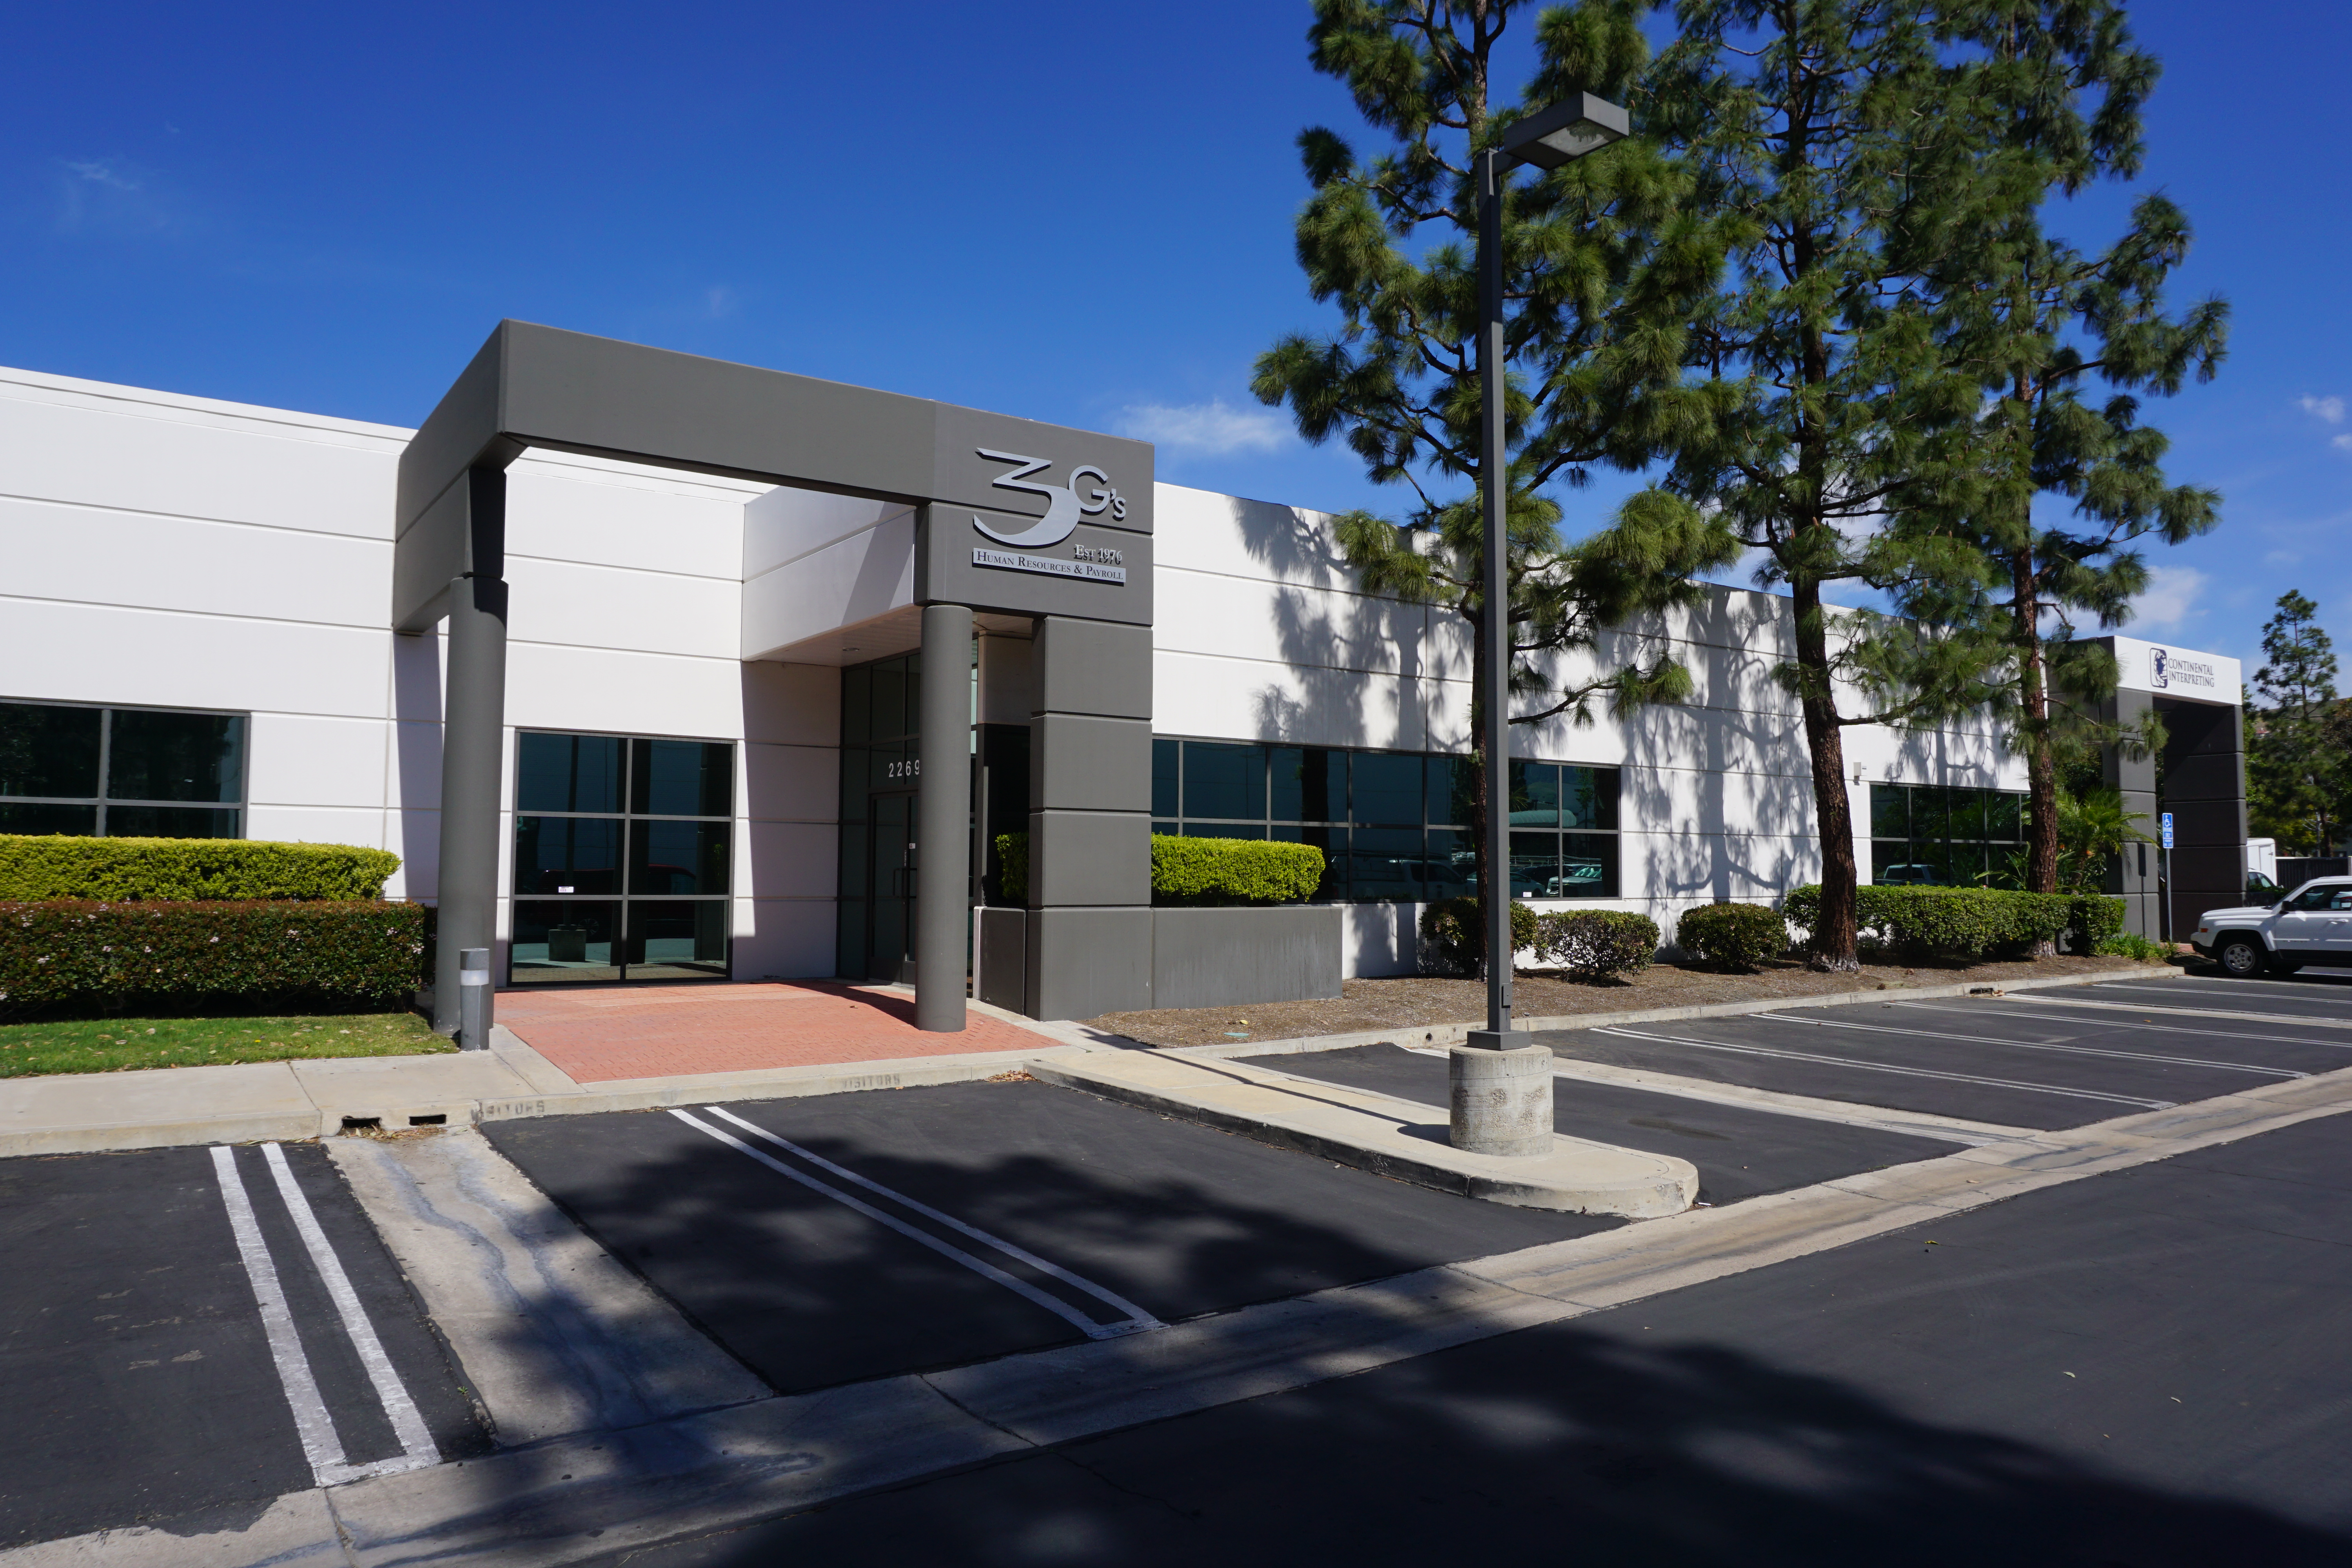
High Image Business Park
Ground Level Loading
Distinctive Architecture; Individual Identity & Design
(See Brochure for Available Suites)
.png)
Commercial / Office / Warehouse Units
State College Boulevard Frontage
Tile Mile / Home Improvement Center Applications
(See Brochure for Available Units)
.png)
Commercial / Office / Warehouse Units
State College Boulevard Frontage
Tile Mile / Home Improvement Center Applications
(See Brochure for Available Units)
.png)
Commercial / Office / Warehouse Units
State College Boulevard Frontage
Tile Mile / Home Improvement Center Applications
(See Brochure for Available Units)
.png)
Commercial / Office / Warehouse Units
State College Boulevard Frontage
Tile Mile / Home Improvement Center Applications
(See Brochure for Available Units)
.png)
Commercial / Office / Warehouse Units
State College Boulevard Frontage
Tile Mile / Home Improvement Center Applications
(See Brochure for Available Units)
.png)
Commercial / Office / Warehouse Units
State College Boulevard Frontage
Tile Mile / Home Improvement Center Applications
(See Brochure for Available Units)
.png)
Commercial / Office / Warehouse Units
State College Boulevard Frontage
Tile Mile / Home Improvement Center Applications
(See Brochure for Available Units)

High Image Business Park
Major Street Frontage and Identity
Highly Improved Interior Office
(See Brochure for Available Units)
Availablenow.com
Home | Privacy Policy | Terms of Use | Cookies Statement | FAQ
All information must be verified. We make no representations regarding the accuracy, completeness, availability or any other details relating to information contained herein.
Copyright 2001-2026, ILS, All Rights Reserved
Home | Privacy Policy | Terms of Use | Cookies Statement | FAQ
All information must be verified. We make no representations regarding the accuracy, completeness, availability or any other details relating to information contained herein.
Copyright 2001-2026, ILS, All Rights Reserved