
Chino Commerce Center
NEC Eucalyptus Ave. & Ramona Ave., Chino, CA
Listed By:
Brice Larson
Cruise Adams / Grant Arthur
Cushman & Wakefield
--------------------
Brice Larson | DRE#: 02056356
Grant Arthur | DRE#: 02064730
Cruise Adams | DRE#: 02075368
----------------------------------
Featured Available Space
Avail. SF
Office SF
Rate
Comments



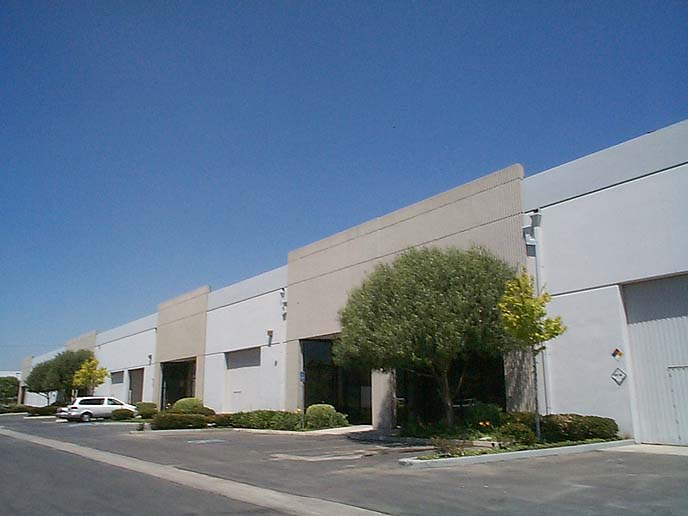
Office & Warehouse Units
Major Street Frontage
Ground Level Loading
(See Brochure for Available Suites)

Professional 3-Story Multi-Tenant Office Building
Move-in Ready Suites
Elevator Served
(See Brochure for Available Suites)
Industrial Units
22’ Min. Clear Height
Dock High & Ground Level Loading
(See Brochure for Available Suites)

±210,098 SF Office, Industrial & Retail Suites
Major Street Frontage and Identity
16’ Min. Ceiling Height, Ground Level Loading
(See Brochure for Available Suites)

Multiple Office Suites Available
32,424 SF Office Building
Year Built/Renovated: 1977/2001
(See Brochure for Available Suites)
±62,797 SF Mid-Rise Office on ±2.14 Acres
Ideal for Office and Medical Office Use
High Ceilings, Excellent Window Line, Dual Elevators & Ample Parking
(See Brochure for Available Suites)
±62,797 SF Mid-Rise Office on ±2.14 Acres
Ideal for Office and Medical Office Use
High Ceilings, Excellent Window Line, Dual Elevators & Ample Parking
(See Brochure for Available Suites)
±62,797 SF Mid-Rise Office on ±2.14 Acres
Ideal for Office and Medical Office Use
High Ceilings, Excellent Window Line, Dual Elevators & Ample Parking
(See Brochure for Available Suites)
.jpg)
±62,797 SF Mid-Rise Office on ±2.14 Acres
Ideal for Office and Medical Office Use
High Ceilings, Excellent Window Line, Dual Elevators & Ample Parking
(See Brochure for Available Suites)
.jpg)
±62,797 SF Mid-Rise Office on ±2.14 Acres
Ideal for Office and Medical Office Use
High Ceilings, Excellent Window Line, Dual Elevators & Ample Parking
(See Brochure for Available Suites)
.jpg)
±62,797 SF Mid-Rise Office on ±2.14 Acres
Ideal for Office and Medical Office Use
High Ceilings, Excellent Window Line, Dual Elevators & Ample Parking
(See Brochure for Available Suites)
.jpg)
±62,797 SF Mid-Rise Office on ±2.14 Acres
Ideal for Office and Medical Office Use
High Ceilings, Excellent Window Line, Dual Elevators & Ample Parking
(See Brochure for Available Suites)
±62,797 SF Mid-Rise Office on ±2.14 Acres
Ideal for Office and Medical Office Use
High Ceilings, Excellent Window Line, Dual Elevators & Ample Parking
(See Brochure for Available Suites)
±62,797 SF Mid-Rise Office on ±2.14 Acres
Ideal for Office and Medical Office Use
High Ceilings, Excellent Window Line, Dual Elevators & Ample Parking
(See Brochure for Available Suites)
±62,797 SF Mid-Rise Office on ±2.14 Acres
Ideal for Office and Medical Office Use
High Ceilings, Excellent Window Line, Dual Elevators & Ample Parking
(See Brochure for Available Suites)

Renovated Industrial / Flex / Office Suites - Ground Floor and Single Story Units
±14’ to ±16’ Ceilings, Ground Level Loading Doors
3:1,000 Parking Ratio Free Surface
(See Brochure for Available Suites)

Renovated Industrial / Flex / Office Suites - Ground Floor and Single Story Units
±14’ to ±16’ Ceilings, Ground Level Loading Doors
3:1,000 Parking Ratio Free Surface
(See Brochure for Available Suites)

Renovated Industrial / Flex / Office Suites - Ground Floor and Single Story Units
±14’ to ±16’ Ceilings, Ground Level Loading Doors
3:1,000 Parking Ratio Free Surface
(See Brochure for Available Suites)

Renovated Industrial / Flex / Office Suites - Ground Floor and Single Story Units
±14’ to ±16’ Ceilings, Ground Level Loading Doors
3:1,000 Parking Ratio Free Surface
(See Brochure for Available Suites)

Renovated Industrial / Flex / Office Suites - Ground Floor and Single Story Units
±14’ to ±16’ Ceilings, Ground Level Loading Doors
3:1,000 Parking Ratio Free Surface
(See Brochure for Available Suites)
Availablenow.com
Home | Privacy Policy | Terms of Use | Cookies Statement | FAQ
All information must be verified. We make no representations regarding the accuracy, completeness, availability or any other details relating to information contained herein.
Copyright 2001-2026, ILS, All Rights Reserved
Home | Privacy Policy | Terms of Use | Cookies Statement | FAQ
All information must be verified. We make no representations regarding the accuracy, completeness, availability or any other details relating to information contained herein.
Copyright 2001-2026, ILS, All Rights Reserved